The Downsizing:

The Downsizing: Follow our adventure as we prepare to send one child to college, the other to kindergarten and attempt to renovate a tiny, circa 1950 farmhouse of just under 1200 s.f. The house has been sitting vacant for several years following a past renovation attempt that went awry by a previous owner. Our goal is to accomodate an active family of 4 (plus Mulligan the Westie) in a much smaller (yet stylish) space which will hopefully free up more of our time and financial resources. In addition to renovating the house and half acre of land, we'll be doing some serious editing of our possessions since we're coming from a home twice the size. The property borders an up and coming development featuring new homes along with a town center, shopping, and schools all set in a rural farm village setting.

Monday, April 4, 2011

New Garage

 The old garage is finally gone and the new one emerges.

Really taking shape now.  More pictures soon.
Rain, rain go away!

Wood Floors Get New Life

 
You may remember this mess of a kitchen floor.  This room was the worst after we pulled up engineered floor that was installed over the original pine floors with linoleum on top of them.

Here is the same floor after sanding.

Here is the front room sanded down to bare pine.  Good-bye dark orange toned stained floors.

 Here they are finished with most matte poly they offered (ultimate satin).  We went with water-based to avoid the "yellowing" that occurs over time with oil-based. 

 Needless to say we are thrilled with the results.

 These folks were great.  They completed the job in 2 days... which was 2 days ahead of schedule.

 Bill coordinated the job for us and on very short notice.  (didn't work out with Stanley Steemer)  If you need floors refinished we would definately recommend them.

Friday, March 25, 2011

More Progress

 Carpenter Craig is making headway with the kitchen installation.  He may never install another Ikea again.  Although he may be fluent in Swedish by now...

 Check out the gleaming new ceilings! I think I'm in love...

At least now you can start to see the layout... a small but very efficient galley kitchen.  I call it layers of white dreaminess.  Soapstone counters, stainless appliances, and refinished pine floors (next week) will bring some color balance and textural interest.

 The loft is starting to take shape as well.  More gleaming panelled ceilings. The paneling came from Lowes.  All installed by Carpenter Craig.  I'm a bit stiff from painting all these odd angled walls and ceilings! The ceilings are Valspar Swiss Coffee in semi-gloss from Lowes and the walls are Behr Vermont Cream in a flat enamel finish.  I used their paint plus primer which probably saved me a coat of paint.  (3 instead of 4).  The new walls were raw drywall but the old ones were a stubborn dark charcoal gray.


 New England white pine 5" flooring from Lumber Liquidators all installed by Craig and Robert.

Sanding and polyurethane in a super matte finish will be done next week.

Upstairs bath tiled in ceramic hexagon dot tile bought right off the shelf from Home Depot.  White matte with a dark charcoal grout.  Love it.

Side entry overhang is taking shape thanks to Jim and crew from Hostetler Construction out of London.  They also built the dormer and front porch and will be tackling the new garage next.  Real quality.

This will be topped with a corrugated galvanized steel roof.

Here's the inspiration from Napa.  The new door similar to this one is waiting in the basement.

We'll be going with vinyl siding instead of wood.  Easier on the budget and the maintenance.  Nick from New Look Sidings out in Gahanna has been great to work with.

Thursday, March 24, 2011

Making Progress

The old porch is gone (but not too far) and the new one is taking shape.

This will be covered with a galvanized and corrugated steel roof.  Vinyl wraps will be added to posts and vinyl railings and balusters will make it a cozy place to hang out.

Here's a little reminder of our inspiration house in Napa rescued and designed by Carolyn Leonhart.  We recently found out that Jerome township previously applied to have this house torn down.  Their request was denied because the surrounding area was "too affulent."  So I guess this project qualifies as a rescue as well!
This is how tough Jim is to work with...  "Jim, do you think we could move this old porch to the back door?"  "I don't see why not."  This will actually work great until we figure out exactly what we're doing back here.

Remember these rather sorry looking steps?  I had thought to keep them in tact and paint... but with all the construction traffic they were falling apart and becoming unsafe.
Carpenter Craig Beechy is really giving them new life now!

Now what to do... I'm thinking of painting the risers white to add some definition (and safety) and leaving the tops natural with a couple coats of poly.  Even though I originally wasn't going to do anything here... it's a major improvement.

Friday, February 25, 2011

If Walls Could Talk

Well most of the action lately has been going on behind the walls... electrical, plumbling, and insulation.  All good stuff but not especially photogenic.  Things are moving along, albeit not at the speed we would like... we are all getting weary of winter and not having a home.  We are hoping for big things to share in the next couple weeks.


Upstairs bath is starting to look like a bath.  We liked this style of tub from Sterling because the caulkless design means I won't have to spend another winter scraping and re-caulking the tub!  Substance rates high over style in this case.  They actually have a tiled wall design which we liked better but since it wasn't in stock we went with this one.  It wasn't worth delaying the process at this point!

 X-ray view of the bath

Window openings cut-out above tub

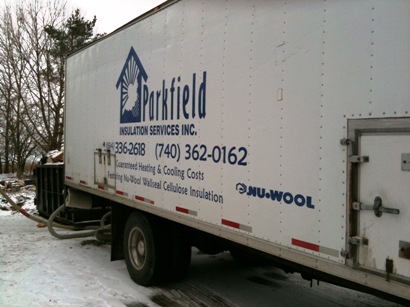
 Key to comfort in a cape cod upstairs in the summer time (and hopefully benefits in energy bills)... cellulose insulation blown in ceilings

Surrounding the downstairs tub will help noise and heat retention 

 Point of Entry for insulation... hose through upstairs window


Thanks to Bill and Parkfield Insulation... they really "filled" our needs.

Friday, February 11, 2011

Framed

 Upstairs Bathroom/Dormer framed in...

 Close up view

View from inside... 3 very small windows above shower framed in up high

Thursday, February 10, 2011

A Dormer is Born

This may feel a bit like looking at too many pictures of a newborn baby, but we are very excited about this hole in the roof... aka upstairs bathroom/dormer!

Yes everyone should cut a hole in their roof when the temps are below zero... but the key is dry and sunny!  Hopefully Jim Hostetler and crew are layered up...

 It may look like just a hole in the roof...

 Don't try this at home... better left to the professionals.

 New bathroom walls ready to go up.

 Picture the tub just ahead...

 Ceiling height at just 7' is better than the severe slope that was here.  Logan's head (currently hovering around 6') will thank us.

 And out she pops...

A little roofline interest emerges... to be continued!